
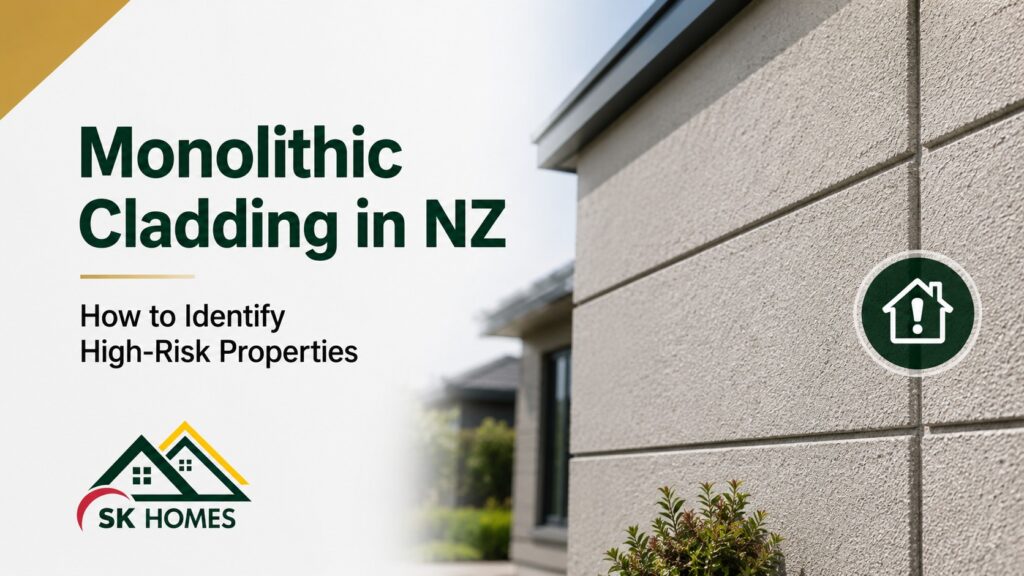
Monolithic Cladding in NZ: How to Identify High-Risk Properties
Monolithic cladding in NZ is the single most important risk factor for property buyers to understand before purchasing.
Monolithic cladding is the most important risk factor for property buyers in the New Zealand market. It is the primary construction type associated with the leaky building crisis, and properties with monolithic cladding – particularly those built between 1992 and 2004 – require a higher level of pre-purchase due diligence than any other building type. This article explains what monolithic cladding is, how to identify it, and how to assess the risk level of a specific property before making an offer.
What Is Monolithic Cladding
Monolithic cladding is a term covering a range of cladding systems that present a smooth, seamless exterior surface. The main types in the NZ housing stock are:
- EIFS (Exterior Insulation and Finish Systems): A proprietary system involving an insulating board (typically polystyrene) adhered to the framing, coated with a reinforced base coat, and finished with a textured or smooth acrylic finish. Brand names include Rockcote, Sto, and Dryvit. EIFS creates a distinctive appearance – often a smooth or finely textured surface with a relatively shallow depth.
- Texture Coat Systems: Similar in appearance to EIFS but without the insulation layer. A textured coating applied over fibre cement or other substrate. Common in the leaky building era and in lower-cost residential construction.
- Solid Plaster (Stucco): Traditional solid plaster – cement-based, usually wire-reinforced – applied directly to the building framing or to fibre cement sheet. Thicker and heavier than EIFS. Can be difficult to distinguish from EIFS without specialist assessment.
All three types share the critical risk factor: when applied direct-fixed (without a drainage cavity), any water that penetrates the outer surface has nowhere to drain. It sits against the timber framing, raising moisture levels and eventually causing decay.
How to Identify Monolithic Cladding
During a property viewing, look for these visual indicators:
- A smooth, seamless exterior surface with no visible horizontal or vertical cladding joints at regular intervals. Weatherboard cladding has visible boards at regular spacing. Fibre cement planks have similar visible joints. Monolithic systems appear seamless.
- A textured or fine-aggregate surface finish – often a sand or pebble texture. This is characteristic of EIFS and texture coat systems.
- Cracks at control joints, at window and door corners, or at changes in plane. Monolithic plaster systems develop cracks over time as the building moves seasonally. These cracks are the primary entry points for water.
- Painted exterior surface with the texture visible through the paint. Many monolithic cladding homes have been repainted multiple times.
- Look at the base of the wall where it meets the foundation or ground – in direct-fixed systems there is no gap or reveal between the cladding and the foundation. Cavity-clad systems typically show a small gap or a channel at the base of the wall.
Assessing the Risk Level
Not all monolithic cladding properties carry the same risk. The risk level is affected by the combination of features present. A monolithic cladding home with a cavity drainage system, generous eaves, simple roofline, and no attached decks has significantly lower risk than a direct-fixed monolithic cladding home with no eaves, a complex roofline, and a first-floor attached deck. Use this assessment framework:
High-Risk Combination
Direct-fixed monolithic cladding (no cavity) + built 1992-2004 + no eaves or minimal eaves + complex roofline + parapet walls + attached first-floor deck. This combination represents the highest-risk profile in the NZ housing stock. Specialist weathertightness investigation is essential before purchase.
Moderate-Risk Combination
Direct-fixed monolithic cladding + built 1992-2004 + some eaves + simple roofline + no attached deck. Still requires moisture testing and specialist inspection, but the risk profile is lower than the high-risk combination.
Lower-Risk Combination
Monolithic cladding WITH a visible drainage cavity + post-2005 construction + adequate eaves + simple roofline. Cavity drainage significantly reduces the risk – water that penetrates can drain away. Still requires a thorough pre-purchase inspection but represents a substantially lower weathertightness risk.
What a Building Inspector Looks for
During a pre-purchase building inspection to NZS 4306:2005, an experienced inspector assesses monolithic cladding properties for:
- Visible cracking in the cladding surface – at joints, window corners, and changes in plane
- Condition of sealant joints at all windows, doors, and penetrations
- Flashing condition at roof-to-wall junctions, parapets, and deck connections
- Visible staining or discolouration of the cladding surface that may indicate moisture tracking
- Condition of the cladding at the base of the wall – is it sitting on or into the ground or membrane? Is it sealed or open?
- Moisture readings at high-risk points using a calibrated moisture meter
- Interior indicators – wall lining staining, mould, swollen or damaged skirting boards near windows
- Roof space evidence – staining on rafters, insulation condition at wall heads
When You Need More Than a Standard Inspection
For high-risk monolithic cladding properties, a standard visual inspection to NZS 4306:2005 may not provide sufficient information about the extent of any concealed moisture damage. Where moisture readings are elevated at multiple points, or where the property displays a high-risk feature combination, a specialist weathertightness investigation is warranted. This may include:
- Invasive moisture testing with probes inserted through the cladding surface at selected points
- Thermal imaging to identify moisture patterns behind wall surfaces
- Opening of wall sections (with vendor permission) to directly inspect framing condition
The cost of specialist investigation ($1,500 to $5,000) is small relative to the potential remediation cost ($150,000 to $500,000 for full recladding of a medium-sized Auckland home).
LIM Reports and Disclosure
Always obtain a LIM report before going unconditional on any property purchase. For monolithic cladding properties, the LIM will show any WHRS history, building consent records (including whether recladding consents have been obtained), and any council compliance issues. A property with a clean LIM is not necessarily problem-free – it means no recorded issues, not no actual issues. A professional inspection is always required.
Frequently Asked Questions
How can I tell if a monolithic cladding home has a drainage cavity?
Look at the base of the wall where it meets the foundation or ground. A cavity-clad wall typically shows a small gap (the cavity opening) or a weep screed (a drainage channel) at the base. You can also check the building consent documents or ask the vendor for the original construction specifications. A building inspector can usually determine whether a cavity is present from the construction details visible at penetrations and terminations.
Is it safe to buy a monolithic cladding home in Auckland?
Yes – with appropriate due diligence. Many monolithic cladding homes are perfectly sound. The key is knowing what you are buying. A professional inspection with moisture testing establishes the current weathertightness condition. A properly remediated monolithic cladding home that has been recladded with a cavity-drain system can be an excellent property. An unremiated home with active moisture ingress is a significant risk.
What does a moisture meter reading mean in the context of a building inspection?
Moisture meters measure the electrical resistance of a material, which correlates to its moisture content. Readings are interpreted in context – timber at 14-18% moisture content is typically considered acceptable, while readings above 20% suggest elevated moisture risk, and readings above 25% are associated with active decay conditions. A building inspector uses moisture readings alongside visual evidence to assess weathertightness.
My property is a 2002 monolithic cladding home that the vendor says has been remediated. What should I check?
Request the building consent for the remediation work, LBP Records of Work from the contractors, and any post-remediation weathertightness report. Confirm with the local council that the consent was granted and that a code compliance certificate was issued. Then get an independent building inspection with moisture testing to verify the current condition. Do not rely solely on the vendor’s assurance of remediation.
Concerned about weathertightness? Book a professional Pre-Purchase Building Inspection with SK Homes NZ Limited. We identify weathertightness risks and moisture issues in Auckland, Hamilton, and Palmerston North properties. Contact us at info@skhomes.co.nz or visit skhomes.co.nz