
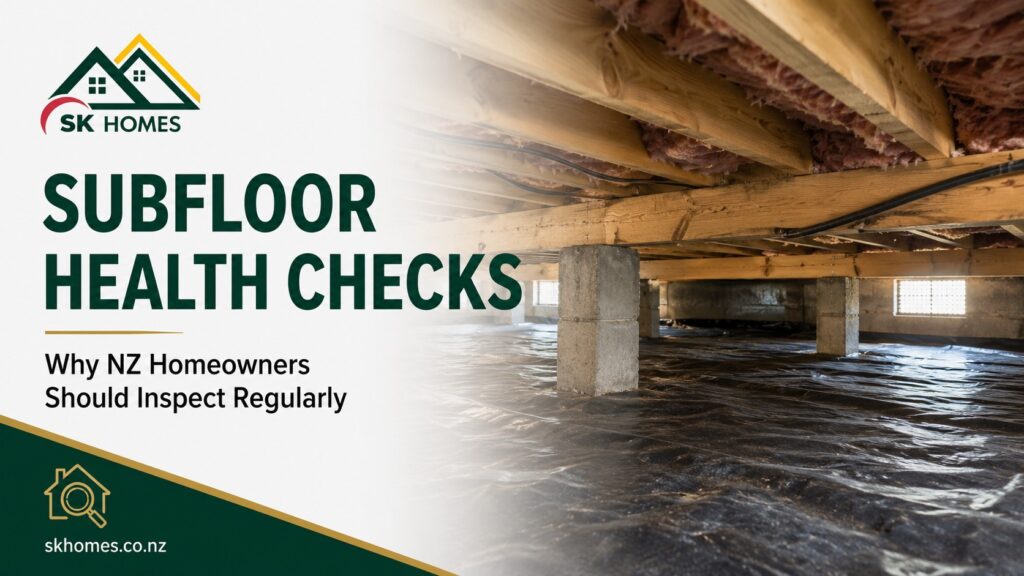
Subfloor Health Checks: Why NZ Homeowners Should Inspect Regularly
Subfloor health checks in NZ are one of the most overlooked aspects of property maintenance, yet for older homes with suspended timber floors they are among the most important.
Subfloor health checks are something every NZ homeowner should carry out regularly, yet most people never look under their house until a serious problem develops. For older New Zealand homes with timber framing and suspended floors, the subfloor is one of the highest-risk areas for moisture damage, rot, and pest activity.
Get under the floor of any older New Zealand home built before 1990 and you are in a world that most homeowners never see. Bare earth. Timber joists. Accumulated debris. And in many cases, conditions that no one has checked in years – or decades. The subfloor space is one of the most neglected areas of NZ residential properties and, according to BRANZ research on building defects, one of the highest-risk areas for long-term structural damage.
This article explains what the subfloor is, what can go wrong there, how to check it, and when to call a professional.
What Is the Subfloor Space
Most NZ homes built before the 1990s have a suspended timber floor – the living floor of the house is elevated above the ground on timber bearers and joists, creating a crawl space between the ground and the floor above. This space varies in depth from as little as 200mm to as much as 800mm or more in older homes. Access is typically through a hatch in the foundation wall, usually located on an exterior face of the building.
Homes built on concrete slabs – common in post-1990 construction – do not have a subfloor space. If your home was built after 1995 and has a concrete floor, this article does not apply to the floor area. However, it may still apply to deck structures, extensions, or additions built on piles.
What Goes Wrong in the Subfloor
Ground Moisture
The single most common subfloor problem in NZ. Where bare earth is exposed in the subfloor space, moisture evaporates upward year-round. In winter, when outdoor temperatures drop and the ground is wet from rainfall, evaporation rates increase significantly. This moisture-laden air condenses on the underside of the floor structure, raising the moisture content of the timber. Above a critical moisture content (approximately 20%), conditions for timber decay fungi become favourable.
Timber Decay
The floor joists, bearers, and subfloor boarding in older NZ homes are typically untreated timber – often rimu, matai, or kauri in pre-1960s homes, radiata pine in later construction. Without preservative treatment, these timbers rely on staying dry to resist decay. In a damp subfloor environment, decay can progress slowly over years and decades – invisible from inside the house until a floor becomes noticeably soft or springy underfoot.
Borer
The common house borer (Anobium punctatum) is endemic to NZ timber and particularly active in older softwood and hardwood timbers in humid conditions. Borer damage is visible as small round exit holes (approximately 1.5mm to 2mm diameter) in timber surfaces. Significant borer infestation can structurally compromise floor joists over time, particularly in combination with moisture-related decay.
Inadequate Ventilation
Subfloor vents are the primary mechanism for removing moisture-laden air from the subfloor space. Older homes have brick or concrete vent openings set into the foundation wall at regular intervals. Over time, these vents can be blocked by garden growth, debris, or deliberate blocking by previous owners who (incorrectly) thought it would reduce draughts through the floor. Blocked vents cause rapid increase in subfloor moisture and accelerate timber deterioration.
Plumbing Leaks
In older NZ homes, soil pipes, water supply pipes, and drain lines run through the subfloor space. Slow leaks from pipe joints, corroded galvanised pipes, or cracked clay drainage can be present in the subfloor without being detected inside the house. A professional subfloor inspection checks for visible plumbing leaks and signs of ongoing moisture from pipe failures.
How to Check Your Subfloor
The subfloor access hatch is typically on the exterior foundation wall, sometimes on more than one face of the building. Open the hatch and, with a torch, look into the space:
- Is there a polythene ground moisture barrier visible on the ground? Is it in good condition?
- Is the ground surface visibly wet, muddy, or showing standing water?
- Are the floor joists visible above you, and do they look dry and sound?
- Can you see borer holes in any of the timber?
- Are the subfloor vents open and unobstructed from inside?
This external view through the hatch gives a partial picture. A complete subfloor inspection requires entering the space, which involves physical access through the hatch and crawling the full extent of the subfloor. This is work for a building inspector or experienced tradesperson – not a homeowner in business clothes on a Saturday morning.
When to Call a Professional
- If you notice any floor areas that are soft, springy, or give more underfoot than they used to
- If you have never had the subfloor inspected and the property is more than 20 years old
- If moisture or damp smells are present in ground-floor rooms
- If you are considering buying or selling an older home with a suspended timber floor
- If you are installing underfloor insulation – the insulation installer should assess moisture conditions before installation, and moisture problems should be resolved first
Who to call: Building Inspector for a condition assessment, Waterproofing Specialist for persistent moisture, Registered Plumber for plumbing leaks, LBP for structural timber repairs.
Subfloor Maintenance Items
- Install or check the ground moisture barrier (polythene) – this is also a Healthy Homes requirement for rental properties
- Keep subfloor vents clear of garden growth and debris
- Ensure stormwater and roof drainage is directed away from the building, not pooling at the foundation
- Address any plumbing leaks identified in the subfloor promptly
- Consider underfloor insulation – this improves comfort, reduces heating costs, and is required for rental properties under the Healthy Homes Standards
Frequently Asked Questions
How do I know if borer is active in my subfloor?
Active borer produce fresh exit holes (pale, clean wood visible inside the hole) and fine powdery frass (sawdust-like material) below the holes. Old borer holes will be discoloured, and there will be no fresh frass. A building inspector can assess whether borer is active and whether structural treatment is needed.
My floors feel a bit springy. Is this a serious problem?
Spring in floors can have multiple causes – normal joist deflection, inadequate blocking, or in more serious cases, decay or structural damage. A building inspector with subfloor access can determine the cause. Do not ignore springy floors in older homes – if the cause is decay, it will progress.
Can I install a moisture barrier myself?
The materials are not expensive and the installation is not technically complex – it involves laying 250-micron polythene on the ground and lapping it correctly. However, working in a confined subfloor space involves confined space risks and potential asbestos exposure in older homes. Professional installation is recommended and ensures the installation meets the Healthy Homes Standards specification.
Is my subfloor likely to have asbestos?
Asbestos-containing materials were used in NZ homes until 1984 and in some products until the early 1990s. Common locations include floor vinyl backing (particularly vinyl tiles and sheet vinyl in kitchens and bathrooms), ceiling tiles, and certain insulation products. A building inspector can identify likely asbestos-containing materials and recommend professional testing before any disturbance.
Does underfloor insulation make subfloor moisture worse?
If installed before resolving a moisture problem, insulation can trap moisture against the floor structure and worsen timber decay. The correct sequence is: resolve moisture problems first (ground barrier, drainage, ventilation), then install underfloor insulation. A professional assessment before installation ensures this is done correctly.
Need a professional property inspection or Healthy Homes assessment in Auckland, Hamilton, or Palmerston North? Contact SK Homes NZ Limited at info@skhomes.co.nz or visit skhomes.co.nz – we help NZ homeowners and landlords keep their properties safe, compliant, and well maintained.