
Subfloor Moisture in NZ Rentals: Healthy Homes Compliance Guide
Subfloor moisture in NZ rentals is one of the most commonly identified issues in healthy homes assessments across older rental properties.
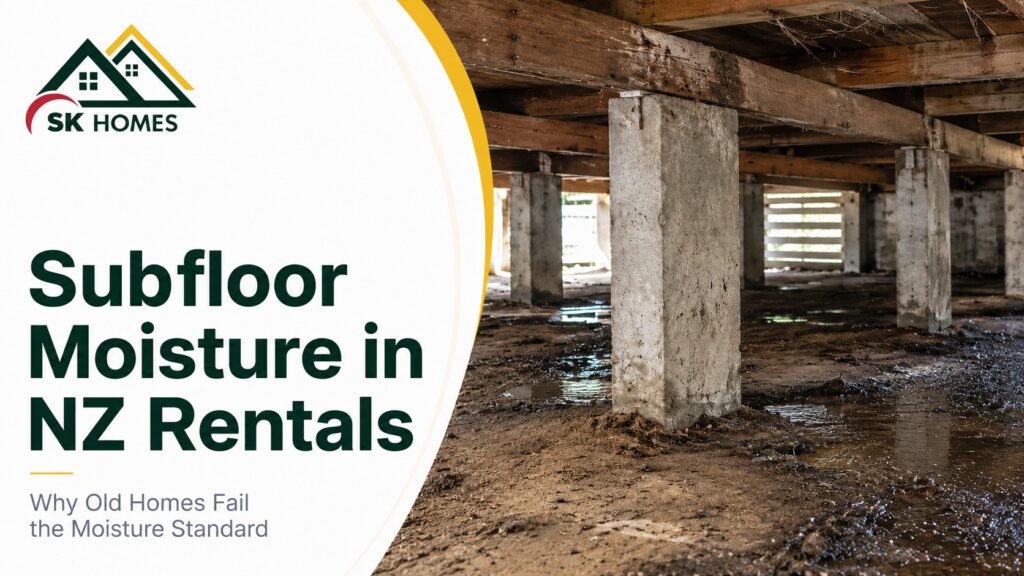
Get under the floor of an older Auckland or Hamilton rental and you will often find conditions that would not be acceptable anywhere else in the building. Bare earth with no moisture barrier. Inadequate ventilation between the ground and the floor structure. In wet conditions, standing water. Timber floor joists that are wet, soft, or showing early signs of decay. This is the subfloor moisture problem – and under the Healthy Homes Moisture Ingress and Drainage Standard, it is a legal compliance issue for landlords.
What the Moisture Ingress and Drainage Standard Requires
The Moisture Ingress and Drainage Standard under the Residential Tenancies (Healthy Homes Standards) Regulations 2019 requires:
- Efficient gutters, downpipes, and drainage that direct water away from the building
- Ground moisture barriers in subfloor spaces where a barrier is reasonably practicable to install
- Adequate subfloor ventilation where the subfloor has soil or is enclosed
The ground moisture barrier requirement is the most significant new obligation introduced by this standard. In homes with suspended timber floors over a subfloor space – which covers the vast majority of Auckland villas, bungalows, and pre-1970s housing stock – the ground must be covered with a compliant moisture barrier unless installation is not reasonably practicable.
What Is a Ground Moisture Barrier
A ground moisture barrier is a polythene membrane – typically 0.25mm thick (250 microns) – laid over the bare earth in the subfloor space. It prevents moisture from evaporating upward from the ground into the subfloor space, reducing humidity in the subfloor and protecting the floor structure from moisture-related deterioration.
The standard requires the barrier to cover at least 80% of the subfloor ground area and be lapped at least 200mm at joints, with the edges turned up at least 150mm against foundation walls or piles. It does not need to be glued or taped in most cases, but must be in place and not significantly damaged.
Why Older Homes Fail This Standard
Older NZ homes were simply not built with ground moisture barriers. The concept was not standard practice in residential construction before the 1980s, and many homes built through the 1990s still lack adequate subfloor moisture management. The result is that the majority of pre-1990 Auckland rentals with suspended timber floors do not have a compliant moisture barrier – not because of landlord neglect, but because none was installed when the house was built.
The conditions this creates are serious. Moisture evaporating from the ground raises the humidity in the subfloor space. The underside of the floor structure becomes exposed to this humid air. Over time, the moisture content of the floor joists, bearers, and subfloor boarding rises. Above a certain moisture content, conditions for timber decay fungi become favourable. We regularly find early-stage decay in the floor structure of Auckland properties where the subfloor has been operating without a moisture barrier for 40 or 50 years.
Subfloor Ventilation – the Second Requirement
The standard also requires adequate subfloor ventilation. Subfloor vents allow outside air to circulate through the subfloor space, carrying away moisture that evaporates from the ground and the building structure. Without adequate ventilation, even a subfloor with a moisture barrier can build up humidity in warm, wet weather.
Older homes often have subfloor vents that are undersized, blocked by debris or garden growth, or in some cases bricked up by previous owners. An assessor will check whether subfloor ventilation is adequate for the area of the subfloor and the conditions present.
Drainage and Guttering
The standard also addresses the drainage systems that prevent moisture from accumulating around the building in the first place. Blocked or broken gutters that allow water to overflow against the building, downpipes that do not connect to stormwater drains, and poor grading of ground around the foundation can all allow water to penetrate the subfloor space in wet weather.
Gutters must be in good working order and clear of debris. Downpipes must discharge to an appropriate drainage point – not simply onto the ground next to the foundation. Where ground grading allows water to pool against the foundation, this must be addressed.
What Assessors Check in the Subfloor
During a Healthy Homes assessment, SK Homes NZ inspects the subfloor space (where accessible) and checks:
- Whether a ground moisture barrier is present and in compliant condition
- Whether the barrier covers at least 80% of the ground area
- Visible moisture on the ground or structural timber
- Condition of subfloor timber – any soft spots, discolouration, or decay
- Whether subfloor vents are present, open, and adequate
- Guttering and downpipe condition from external inspection
- Whether stormwater is being directed away from the building
Cost of Moisture Barrier Installation
Installing a ground moisture barrier in a typical three-bedroom Auckland property with a suspended timber floor typically costs $1,000 to $2,500 depending on the size of the subfloor area and the access conditions. The work involves a crew member entering the subfloor space, laying the polythene in sections, and lapping it correctly. In subfloors with restricted access, preparation work may be needed to create a safe working space.
Where the subfloor also needs insulation installed at the same time, the combined job can often be done more efficiently and at a lower combined cost than two separate visits. Many insulation contractors will quote moisture barrier and underfloor insulation together.
Frequently Asked Questions
My property is on a concrete slab. Does the moisture standard apply?
The ground moisture barrier requirement applies to properties with subfloor spaces – typically homes with suspended timber floors. Concrete slab properties do not have an exposed soil subfloor and therefore do not require a ground moisture barrier. However, the drainage and guttering requirements still apply.
What if the subfloor is too low for anyone to get in?
Where a subfloor space is genuinely inaccessible and cannot be made safe for entry, the moisture barrier installation may be classed as not reasonably practicable. The assessor will document the specific access conditions. Where partial installation is possible, partial coverage to the accessible areas may be required.
Can I install the moisture barrier myself?
There is no specific licensing requirement for moisture barrier installation. However, working in a subfloor space involves confined space conditions, potential exposure to asbestos (in older homes), and physical difficulty. Professional installation is strongly recommended for health and safety reasons and to ensure the installation meets the standard correctly.
How do I know if my gutters are compliant?
Check gutters after heavy rain. If water is overflowing from gutters rather than draining freely, they are blocked or inadequate. Check that downpipes discharge to drains rather than onto the ground, and that the ground around the foundation slopes away from the building rather than toward it. A Healthy Homes assessor will check these as part of the moisture standard assessment.
Book a professional Healthy Homes Assessment with SK Homes NZ Limited. We help landlords in Auckland, Hamilton, and Palmerston North achieve compliance with the Healthy Homes Standards.
📧 info@skhomes.co.nz | 🌐 skhomes.co.nz | 📞 029 045 0464
Related Articles
- Subfloor Health Checks: Why NZ Homeowners Should Inspect Regularly
- The Healthy Homes Standards NZ: A Complete Guide
- How to Prepare Your NZ Rental for a Healthy Homes Assessment
Subfloor Moisture In NZ Rentals: Key Points for NZ Property Owners
Addressing subfloor moisture in NZ rentals is a legal requirement under the Healthy Homes Standards regulated by Tenancy Services NZ, which requires a ground moisture barrier in all enclosed subfloor spaces. For more information, visit Tenancy Services NZ.